
Planning Permission for Agricultural Buildings Explained
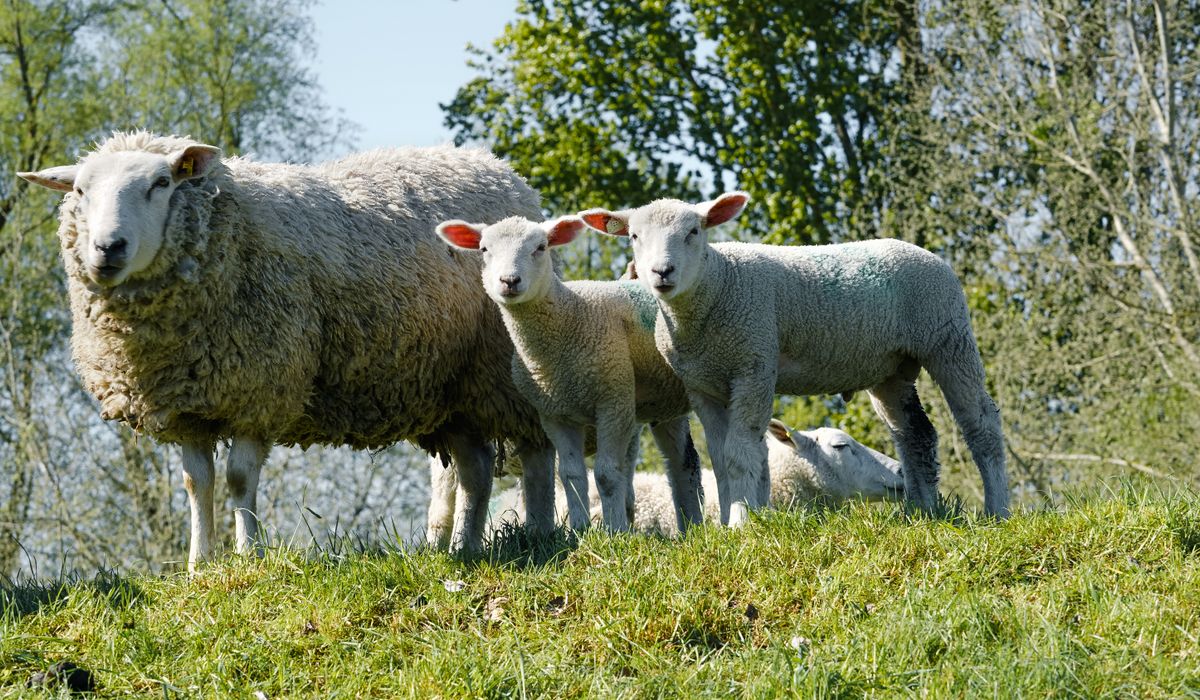
Few things on a smallholding prompt more head-scratching than the question of whether you can put up a building. You need somewhere dry to store hay, house a few ewes, park the tractor or shelter a sick animal — and you would rather not spend months in a paper chase with the council. The good news is that a fair amount of agricultural building work can go ahead without a formal planning application. The trick is knowing where the limits sit, because they are tighter than many new entrants expect.
What counts as agriculture in planning terms
Planning law uses a narrow definition of agriculture. It covers horticulture, fruit and seed growing, dairy farming, livestock breeding and keeping, grazing, market gardens, nurseries and the growing of crops. It does not cover everything that happens on land that looks rural.
Keeping horses is the classic trap. If you keep a horse for your own riding pleasure, or run a livery yard, that is normally classed as equestrian use rather than agriculture — and a stable block for that purpose will usually need planning permission. The same goes for a workshop for a non-farm business, a storage building for a trade, or anything that looks suspiciously like a dwelling. A building also has to be reasonably necessary for the agricultural unit, not simply convenient.
When permitted development applies
In England, Part 6 of the General Permitted Development Order grants automatic rights to put up certain agricultural buildings, provided the land is genuinely in agricultural use and the building is for the farm. You do not submit an application, but you do have to meet the conditions attached to those rights.
There is a long-standing requirement that the land was used for agriculture before 1 July 1948, which is why a former paddock carved off a garden can behave very differently from a field that has been grazed for generations. Rights can also have been removed. If a previous planning permission came with a condition stripping agricultural permitted development, that condition binds you, so check old decision notices before assuming anything.
Size, siting and height limits
- Floor space: the usual ceiling for a single agricultural building is 465 square metres. There are also cumulative limits on how much floor space you can add across the holding.
- Height: up to 12 metres is often allowed, but the allowance drops sharply — typically to around 3 metres — in national parks, areas of outstanding natural beauty and similar designated landscapes.
- Roads: buildings generally must be sited at least 25 metres from a metalled road.
- Curtilage: these rights cannot be used within the garden or curtilage of a dwellinghouse.
- Design and siting: materials, roof pitch and orientation should sit comfortably with the surroundings. A landmark barn on the highest point of the field invites objections.
Hardstandings, tracks, slurry stores, silage clamps and polytunnels each come with their own rules, and not all are covered by the same rights.
When you need full planning permission
Plenty of proposals fall outside permitted development altogether. You will normally need a full application for anything used for a non-agricultural purpose, including farm shops, holiday accommodation, workshops, commercial storage and dwellings. Size matters too — a building above the thresholds, or one that pushes the holding past the cumulative limits, needs consent.
Article 4 directions are another hurdle. Councils use them to withdraw permitted development rights in sensitive areas, and they are common around conservation areas, listed buildings and landscapes under pressure. Even where rights exist, a building that materially affects the setting of a listed building will need listed building consent as well.
Prior notification and the other consents
Some agricultural buildings sit in a middle ground: permitted in principle, but subject to prior notification. You send the council details of siting, design and external appearance, and they have a set period in which to decide whether prior approval is needed. It is lighter than a full application, but it is not a formality.
Planning permission is only one piece of the puzzle. Building regulations apply separately, and while many genuine agricultural buildings enjoy exemptions, that changes once people work in them regularly or the use shifts. Protected species such as bats and barn owls can hold up or reshape a scheme, and removing hedgerows, felling trees or working near a watercourse may need their own consents. Slurry and silage storage can also trigger pollution control requirements.
Practical steps before you break ground
- Read any existing decision notices for conditions that remove your permitted development rights.
- Speak to the duty planner early, and follow up in writing so you have a record of the advice.
- Consider a lawful development certificate to prove a building is permitted — it is invaluable when you come to sell.
- Keep drawings, dates, photographs and receipts. Enforcement time limits are no substitute for proper paperwork.
- Scale down rather than argue. A modest building that fits the land is far easier to justify than an ambitious one.
Get it right and a new shed, barn or livestock building can transform how a smallholding works. Get it wrong and you can spend years untangling it. A little research up front, and a friendly conversation with the planning department, is nearly always time well spent.


Pull or spray ragwort before it seeds, wear gloves, and avoid grazing areas where dead plants remain palatable and dangerous.
Confirm legal access, maintenance responsibilities, and vehicle rights before buying a field that appears isolated from the public highway.
Raise coops, improve drainage, and provide dry dust baths to prevent respiratory problems and muddy feet during persistent winter rain.
Water butts linked to gutters reduce mains use and keep beds hydrated during dry spells, though filters and overflow pipes matter.